top of page

arquitetura
para a vida
um lar é onde a rotina ganha significado.
tua casa.
teu escritório.
teu negócio.
criar espaços é acolher histórias.

sobre nós

acreditamos que
o projeto nasce
da escuta e do
cuidado.
Projetos com proximidade,
conexão e alinhamento.
Arquiteta Janine Pedrotti
Graduada pela UFRGS
Pós graduação em Arquitetura Comercial pelo IPOG-RS
Arquiteta Scheila Stoffel
Graduação pela UFRGS


01

02

03

04

05
digital-4.jpg
This is the area to introduce viewers to the context of this image. Briefly explain what it represents, why it matters, and how it aligns with the theme of your gallery.

06
digital-26.jpg
This is the area to introduce viewers to the context of this image. Briefly explain what it represents, why it matters, and how it aligns with the theme of your gallery.

07
digital-9.jpg
This is the area to introduce viewers to the context of this image. Briefly explain what it represents, why it matters, and how it aligns with the theme of your gallery.

08
digital-28.jpg
This is the area to introduce viewers to the context of this image. Briefly explain what it represents, why it matters, and how it aligns with the theme of your gallery.
.jpg)
09
digital-28 2 (2).jpg
This is the area to introduce viewers to the context of this image. Briefly explain what it represents, why it matters, and how it aligns with the theme of your gallery.

10
digital-5.jpg
This is the area to introduce viewers to the context of this image. Briefly explain what it represents, why it matters, and how it aligns with the theme of your gallery.

11
digital-10.jpg
This is the area to introduce viewers to the context of this image. Briefly explain what it represents, why it matters, and how it aligns with the theme of your gallery.

12
me_foto_digital-7.jpg
This is the area to introduce viewers to the context of this image. Briefly explain what it represents, why it matters, and how it aligns with the theme of your gallery.
01 / 12
01
02
03
04
05
digital-4.jpg
This is the area to introduce viewers to the context of this image. Briefly explain what it represents, why it matters, and how it aligns with the theme of your gallery.
06
digital-26.jpg
This is the area to introduce viewers to the context of this image. Briefly explain what it represents, why it matters, and how it aligns with the theme of your gallery.
07
digital-9.jpg
This is the area to introduce viewers to the context of this image. Briefly explain what it represents, why it matters, and how it aligns with the theme of your gallery.
08
digital-28.jpg
This is the area to introduce viewers to the context of this image. Briefly explain what it represents, why it matters, and how it aligns with the theme of your gallery.
09
digital-28 2 (2).jpg
This is the area to introduce viewers to the context of this image. Briefly explain what it represents, why it matters, and how it aligns with the theme of your gallery.
10
digital-5.jpg
This is the area to introduce viewers to the context of this image. Briefly explain what it represents, why it matters, and how it aligns with the theme of your gallery.
11
digital-10.jpg
This is the area to introduce viewers to the context of this image. Briefly explain what it represents, why it matters, and how it aligns with the theme of your gallery.
12
me_foto_digital-7.jpg
This is the area to introduce viewers to the context of this image. Briefly explain what it represents, why it matters, and how it aligns with the theme of your gallery.
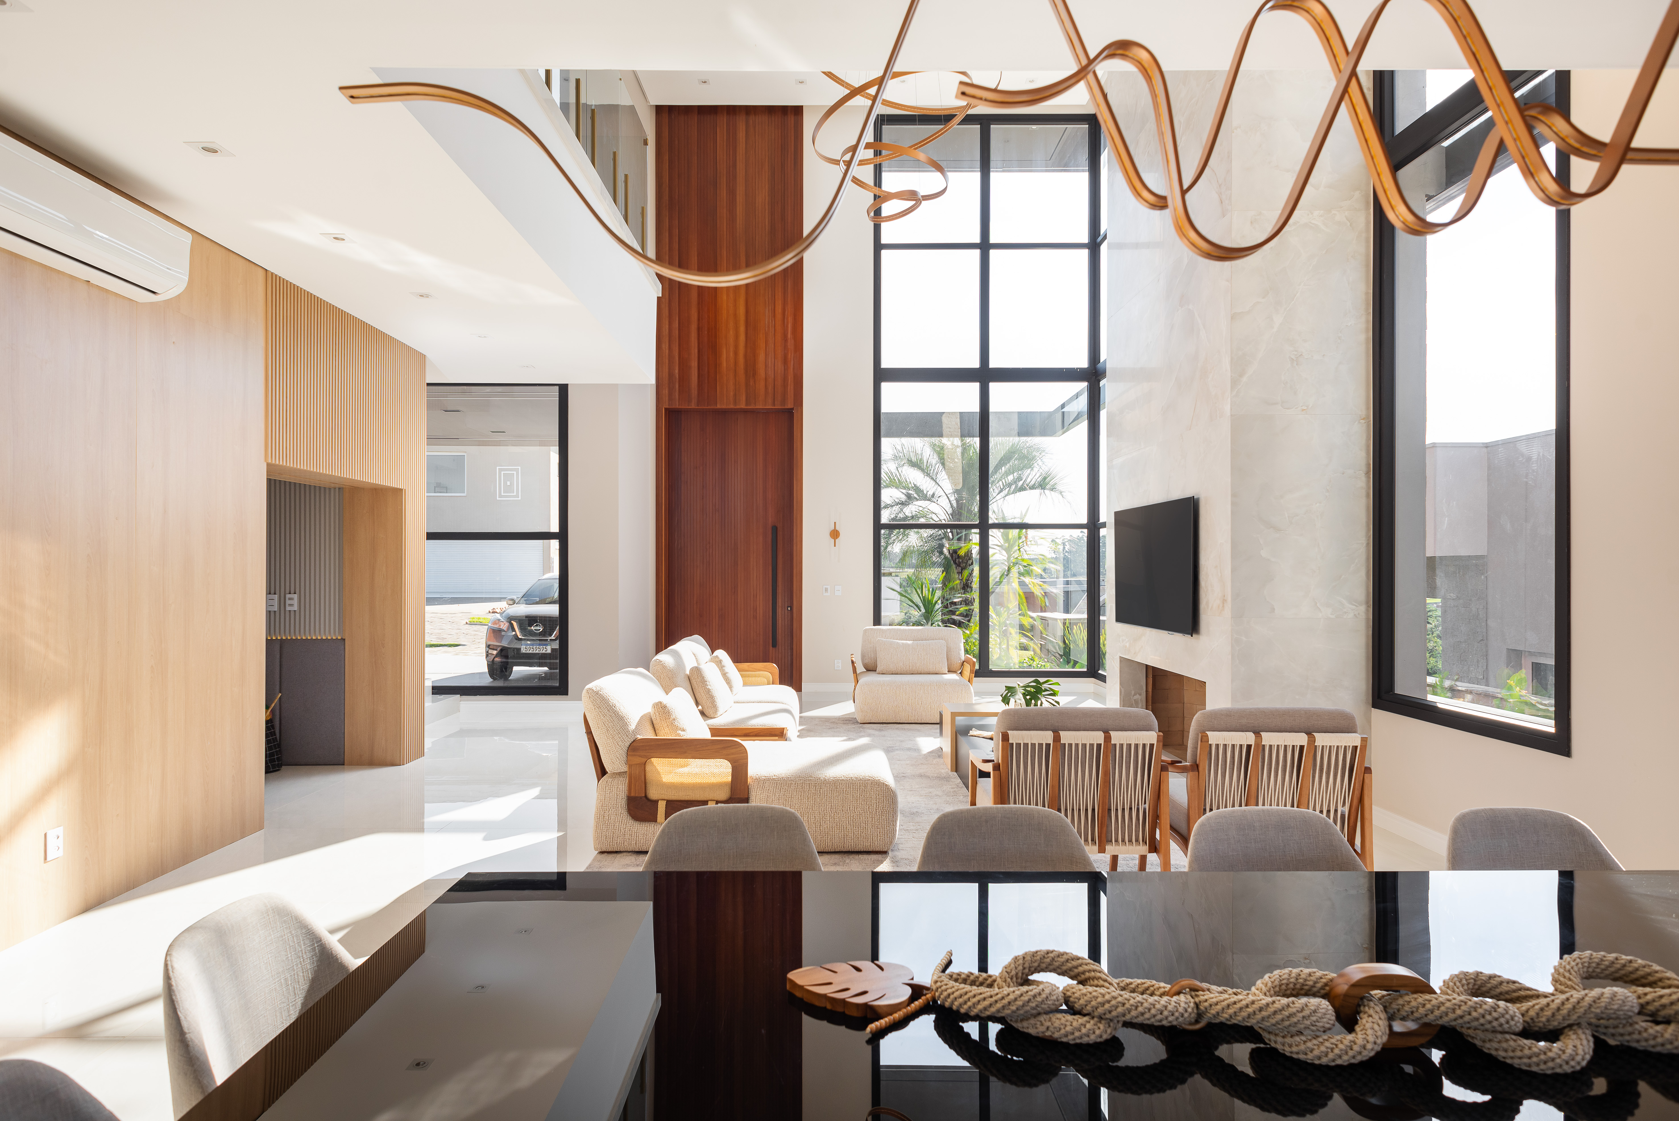
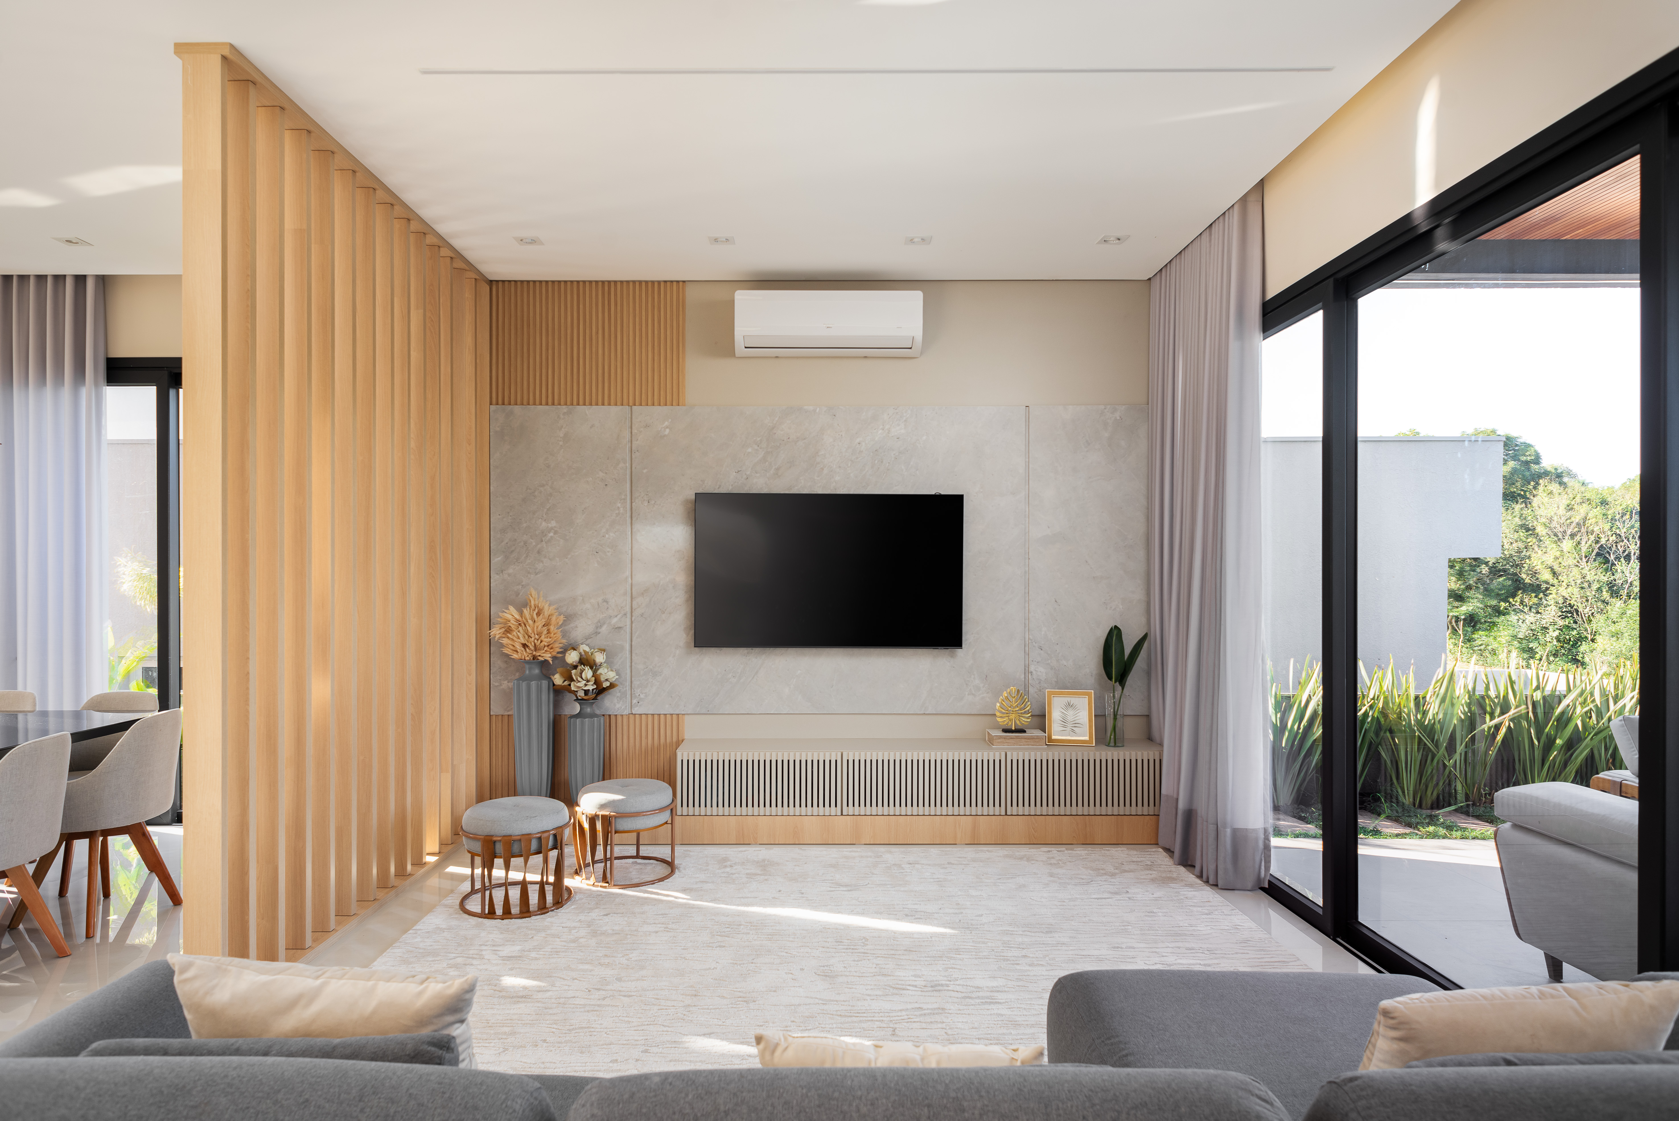
- Sala de estar moderna projetada por escritório de arquitetura.
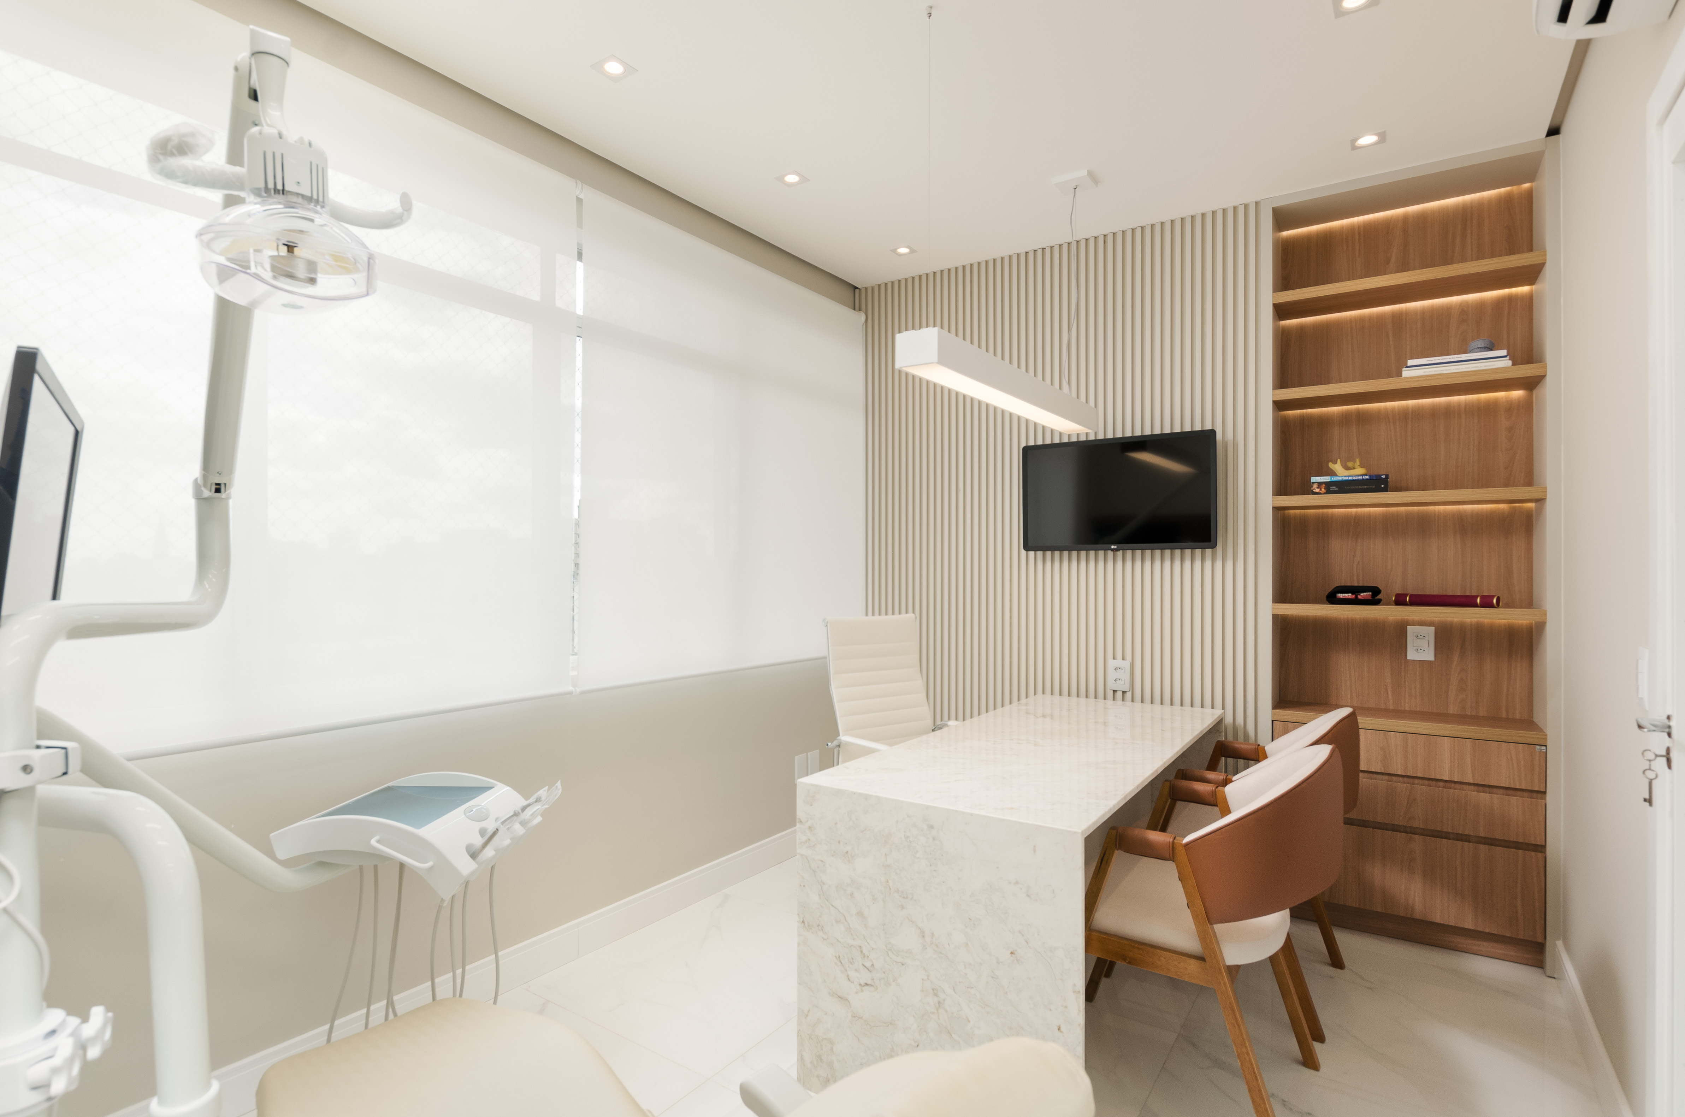
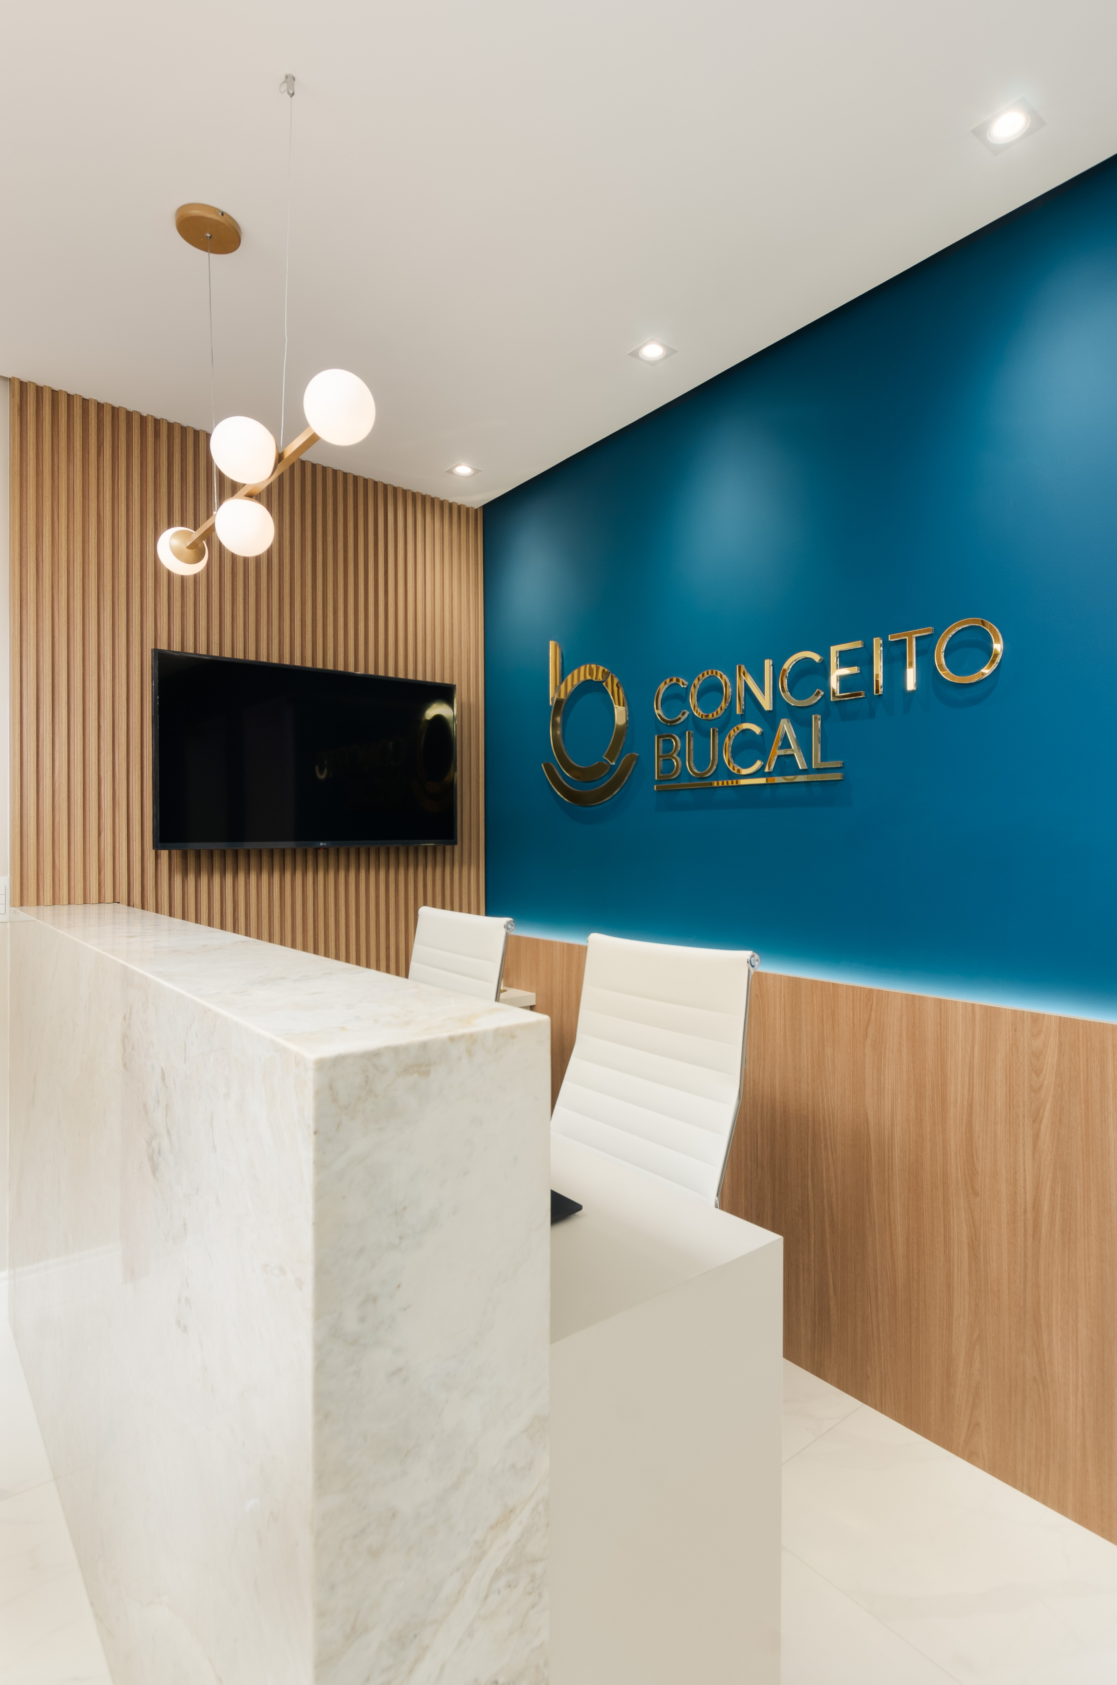
- Consultório odontológico projetado por escritório de arquitetura.
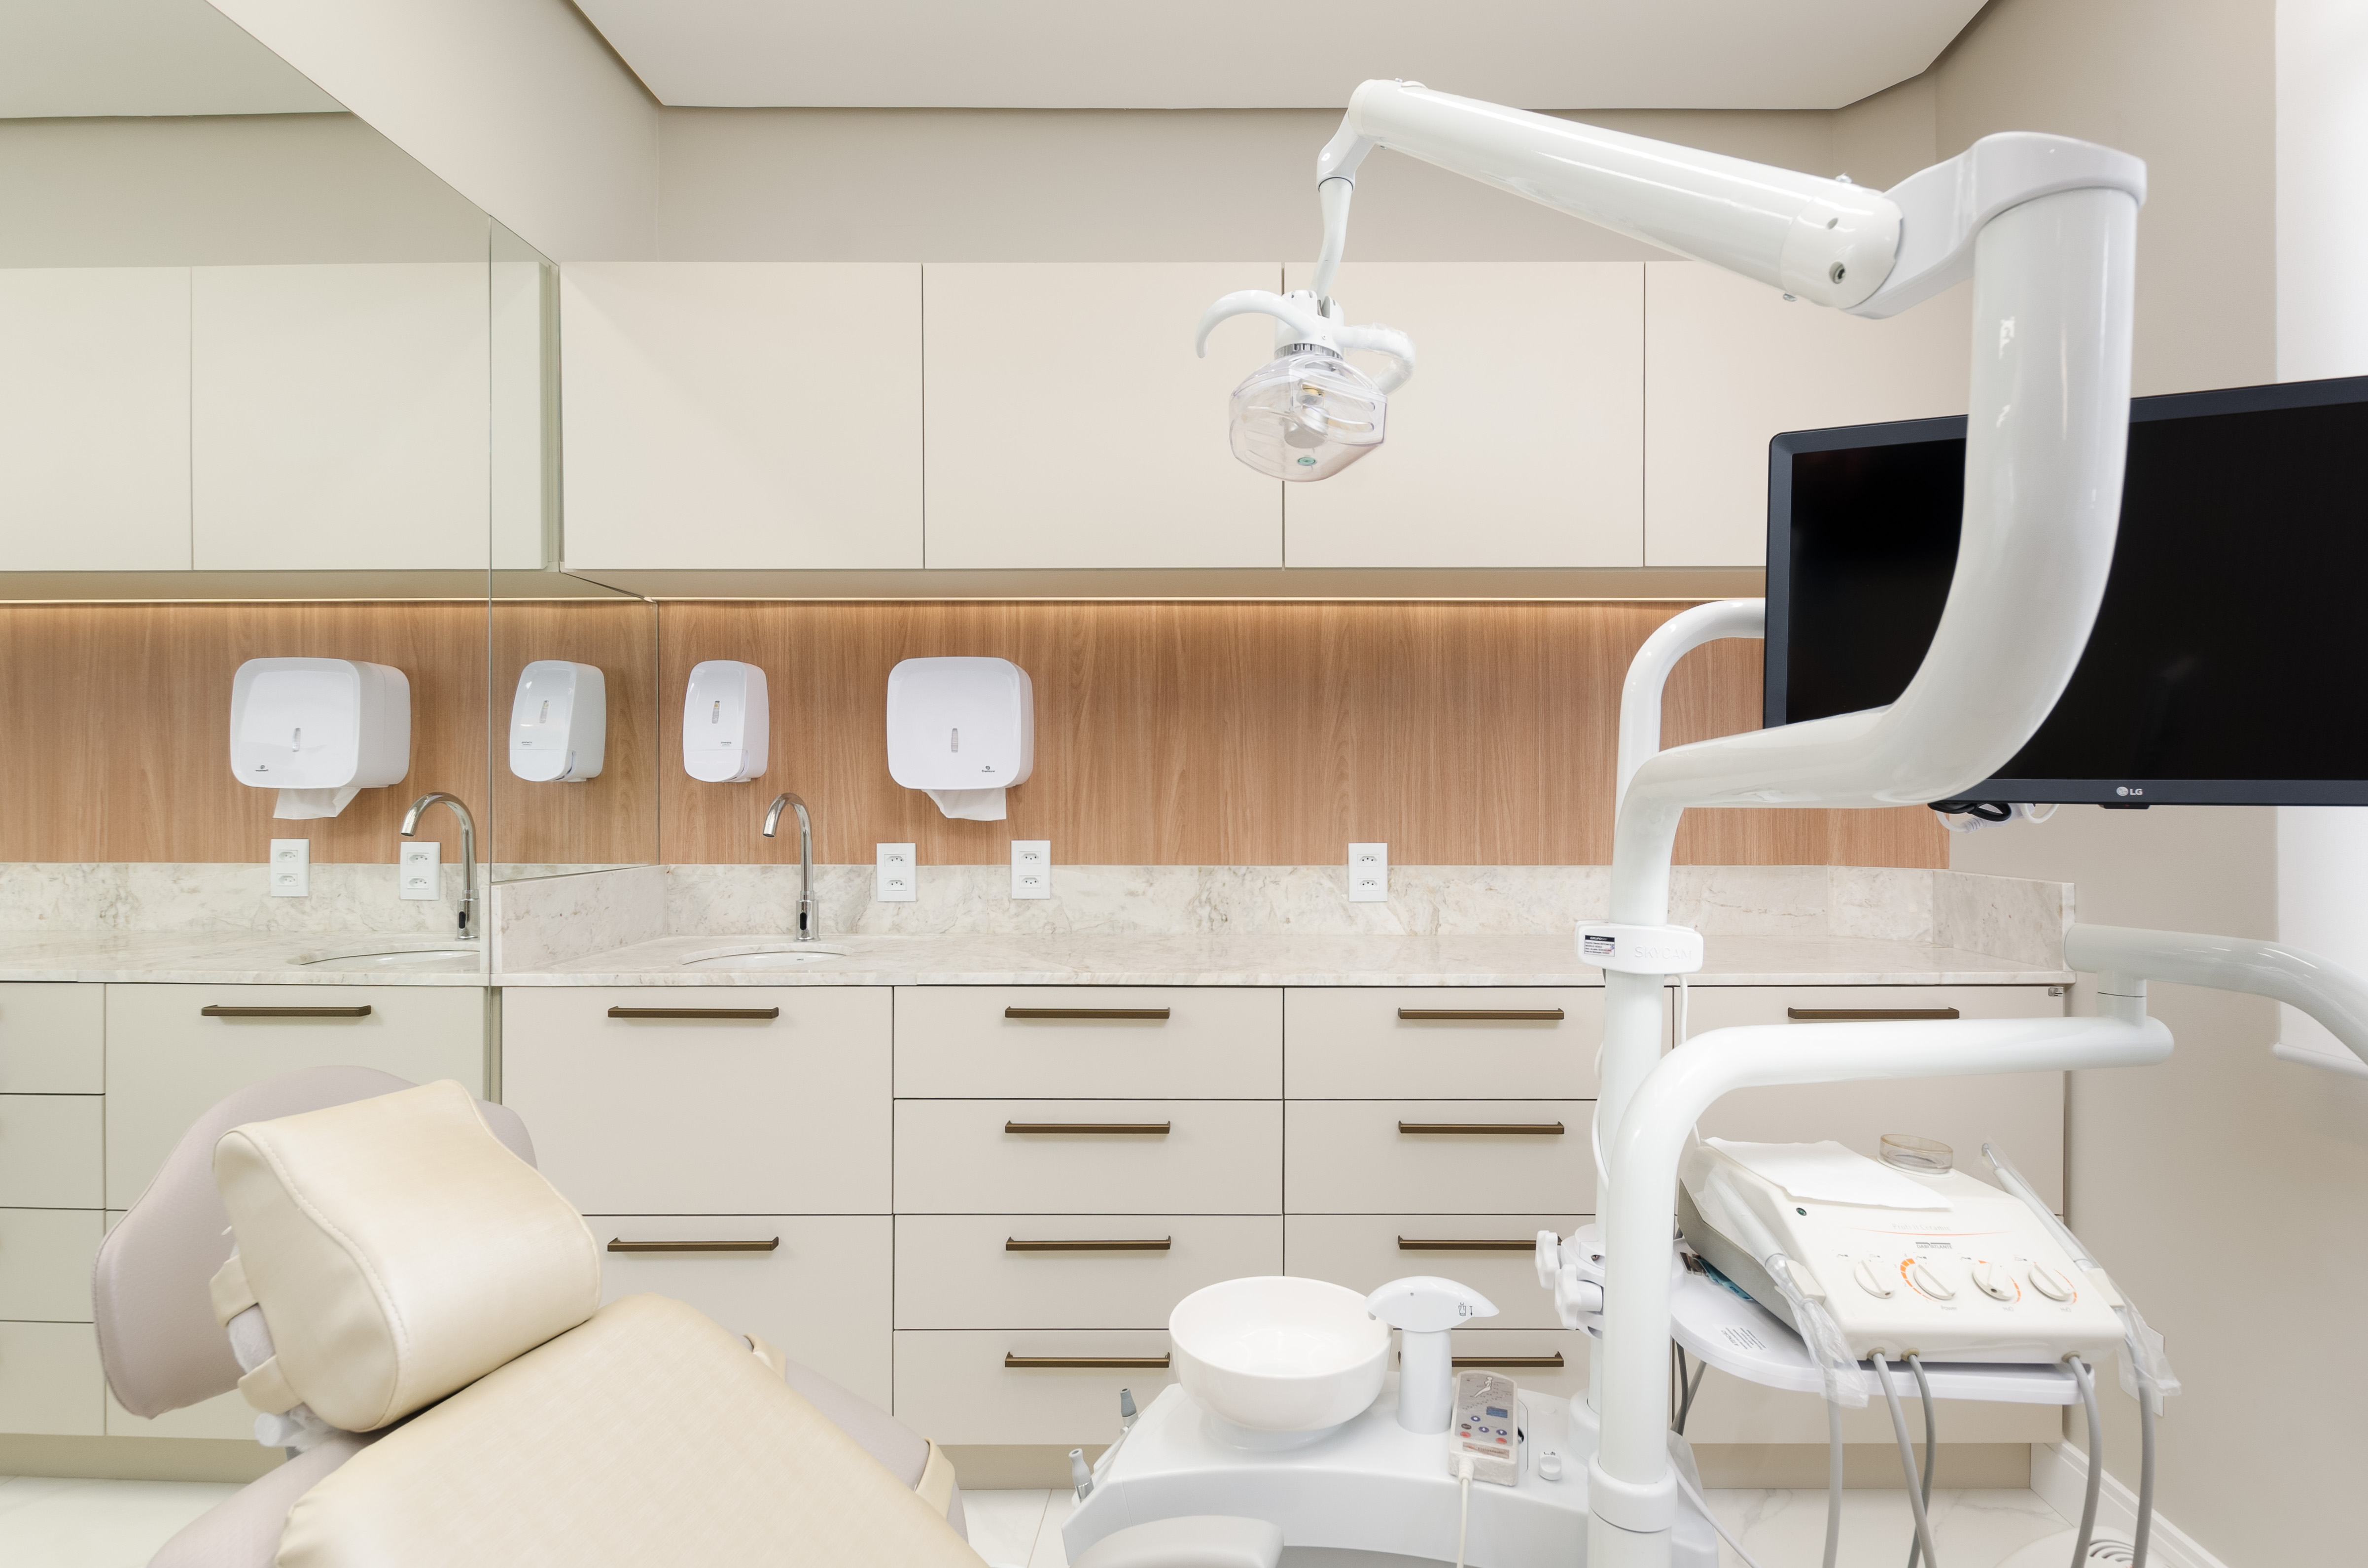
- Consultório odontológico moderno planejado por escritório de arquitetura.
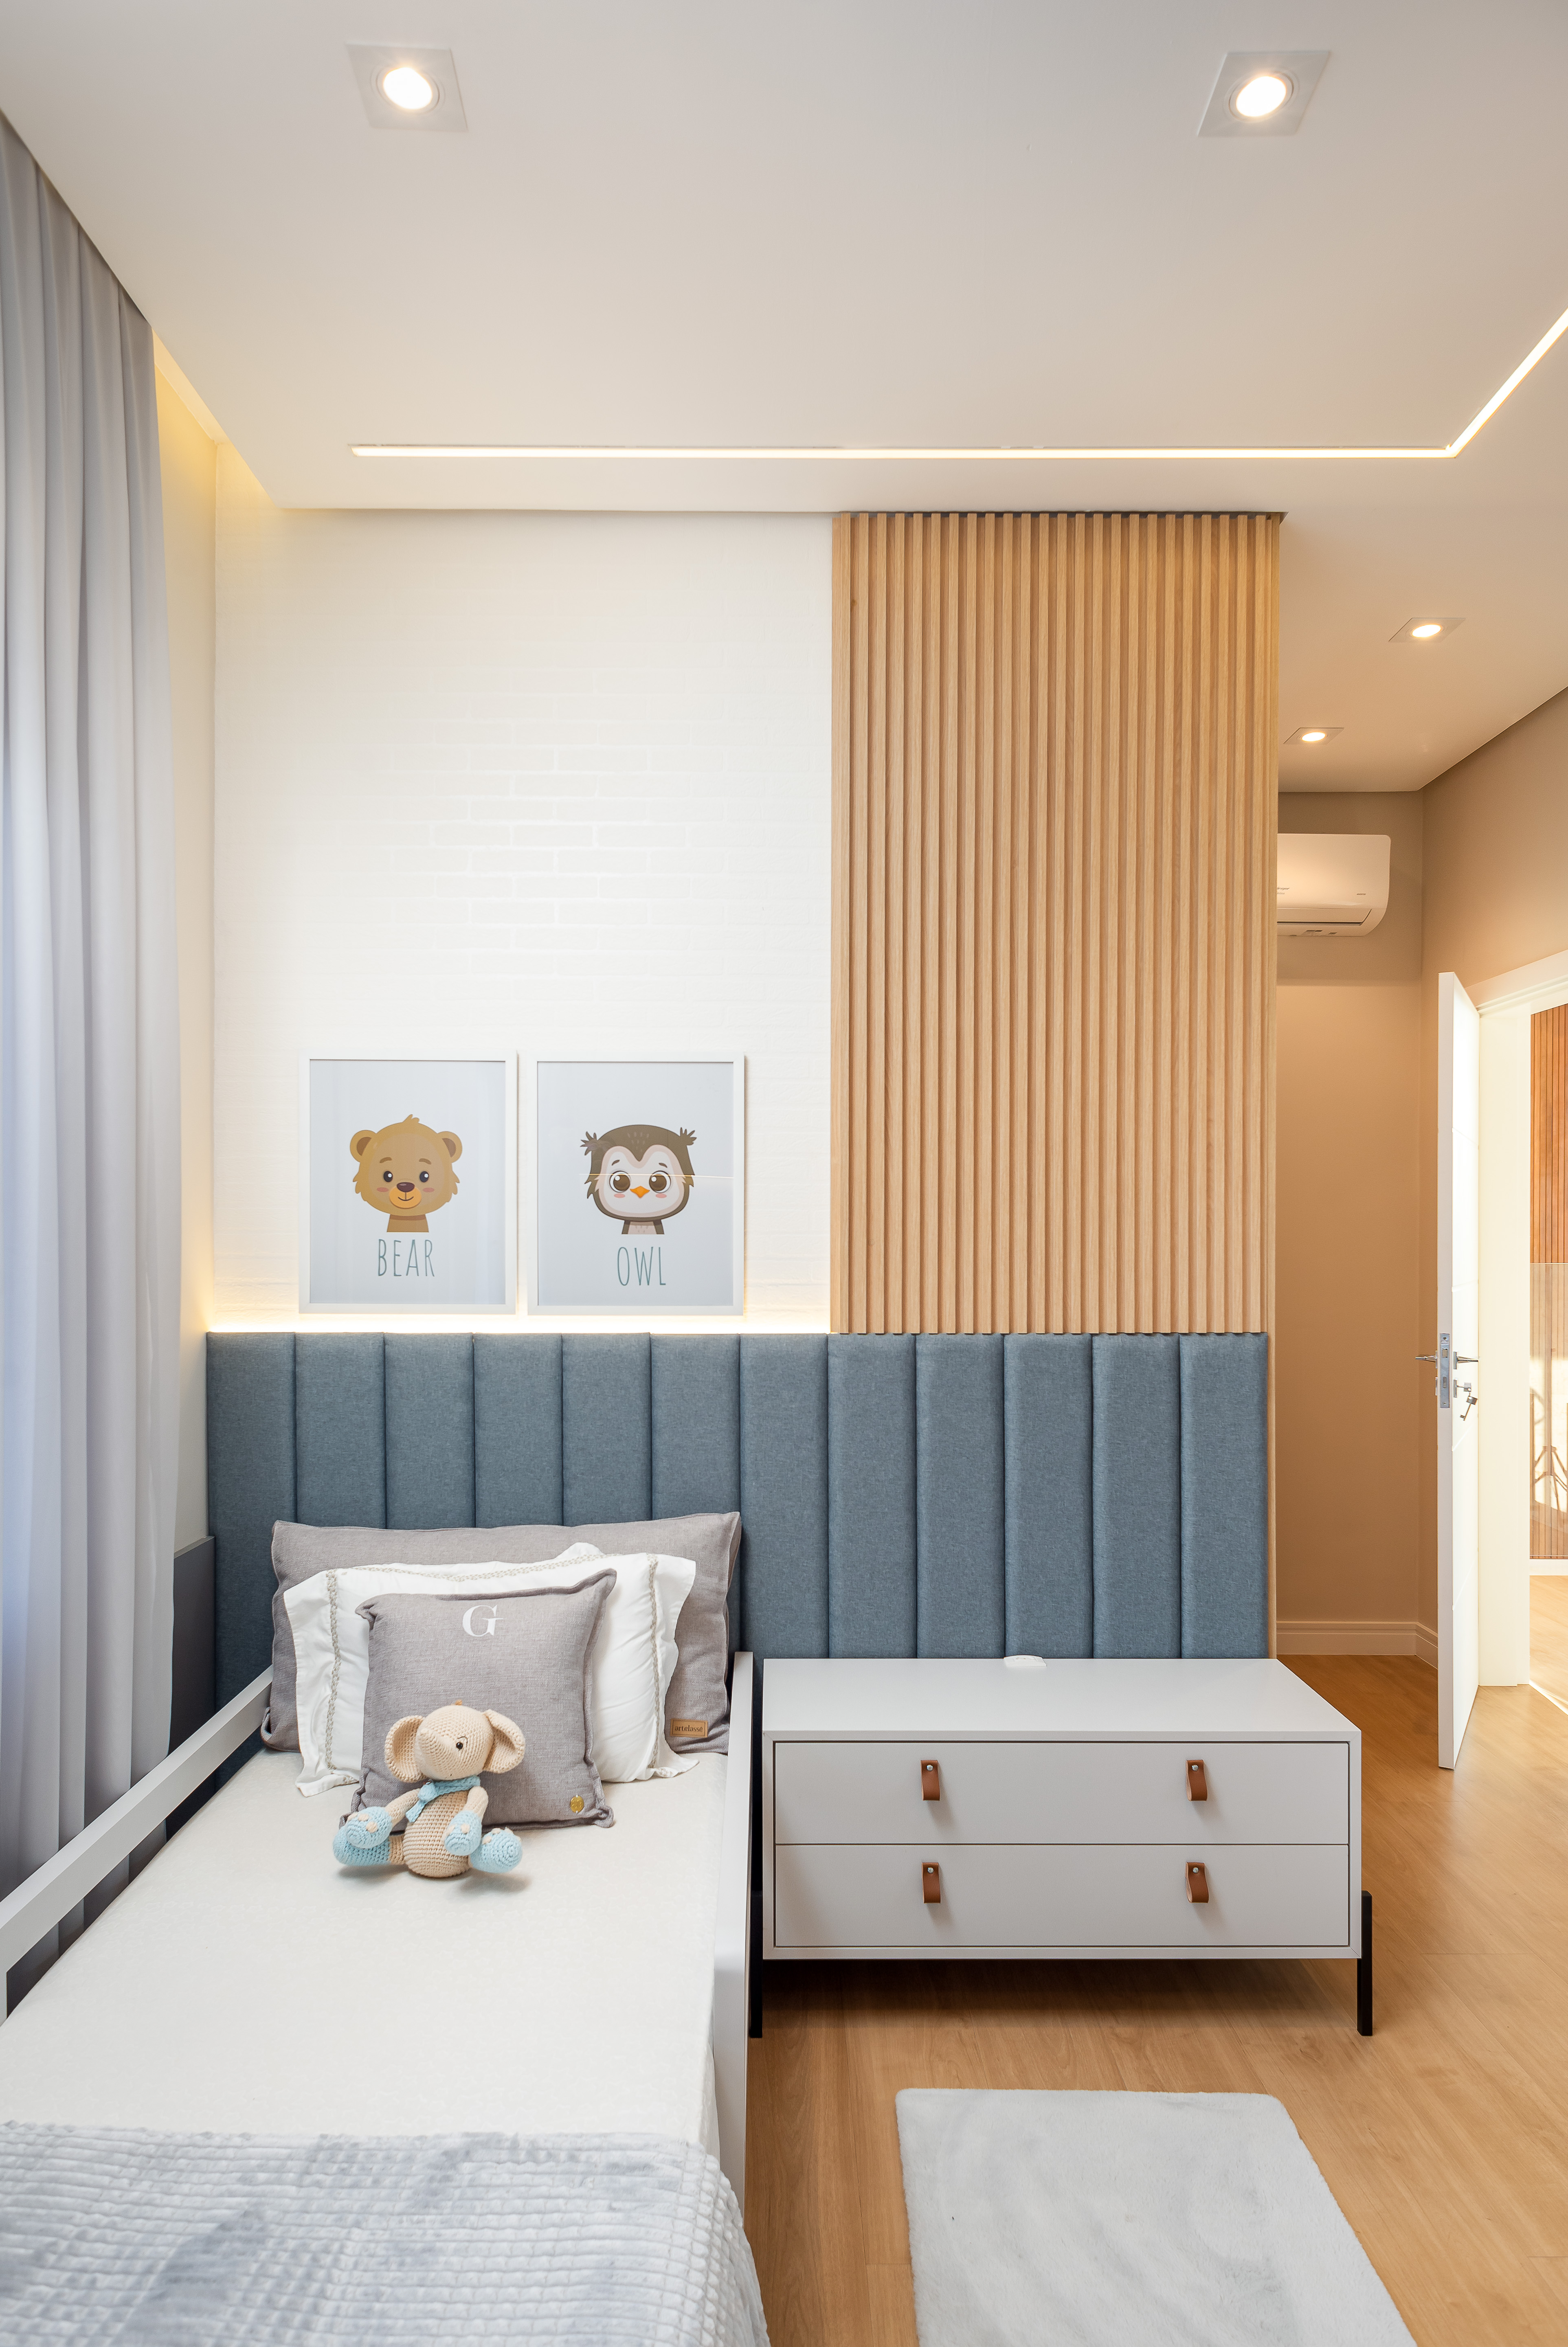
- Quarto infantil planejado por escritório de arquitetura.
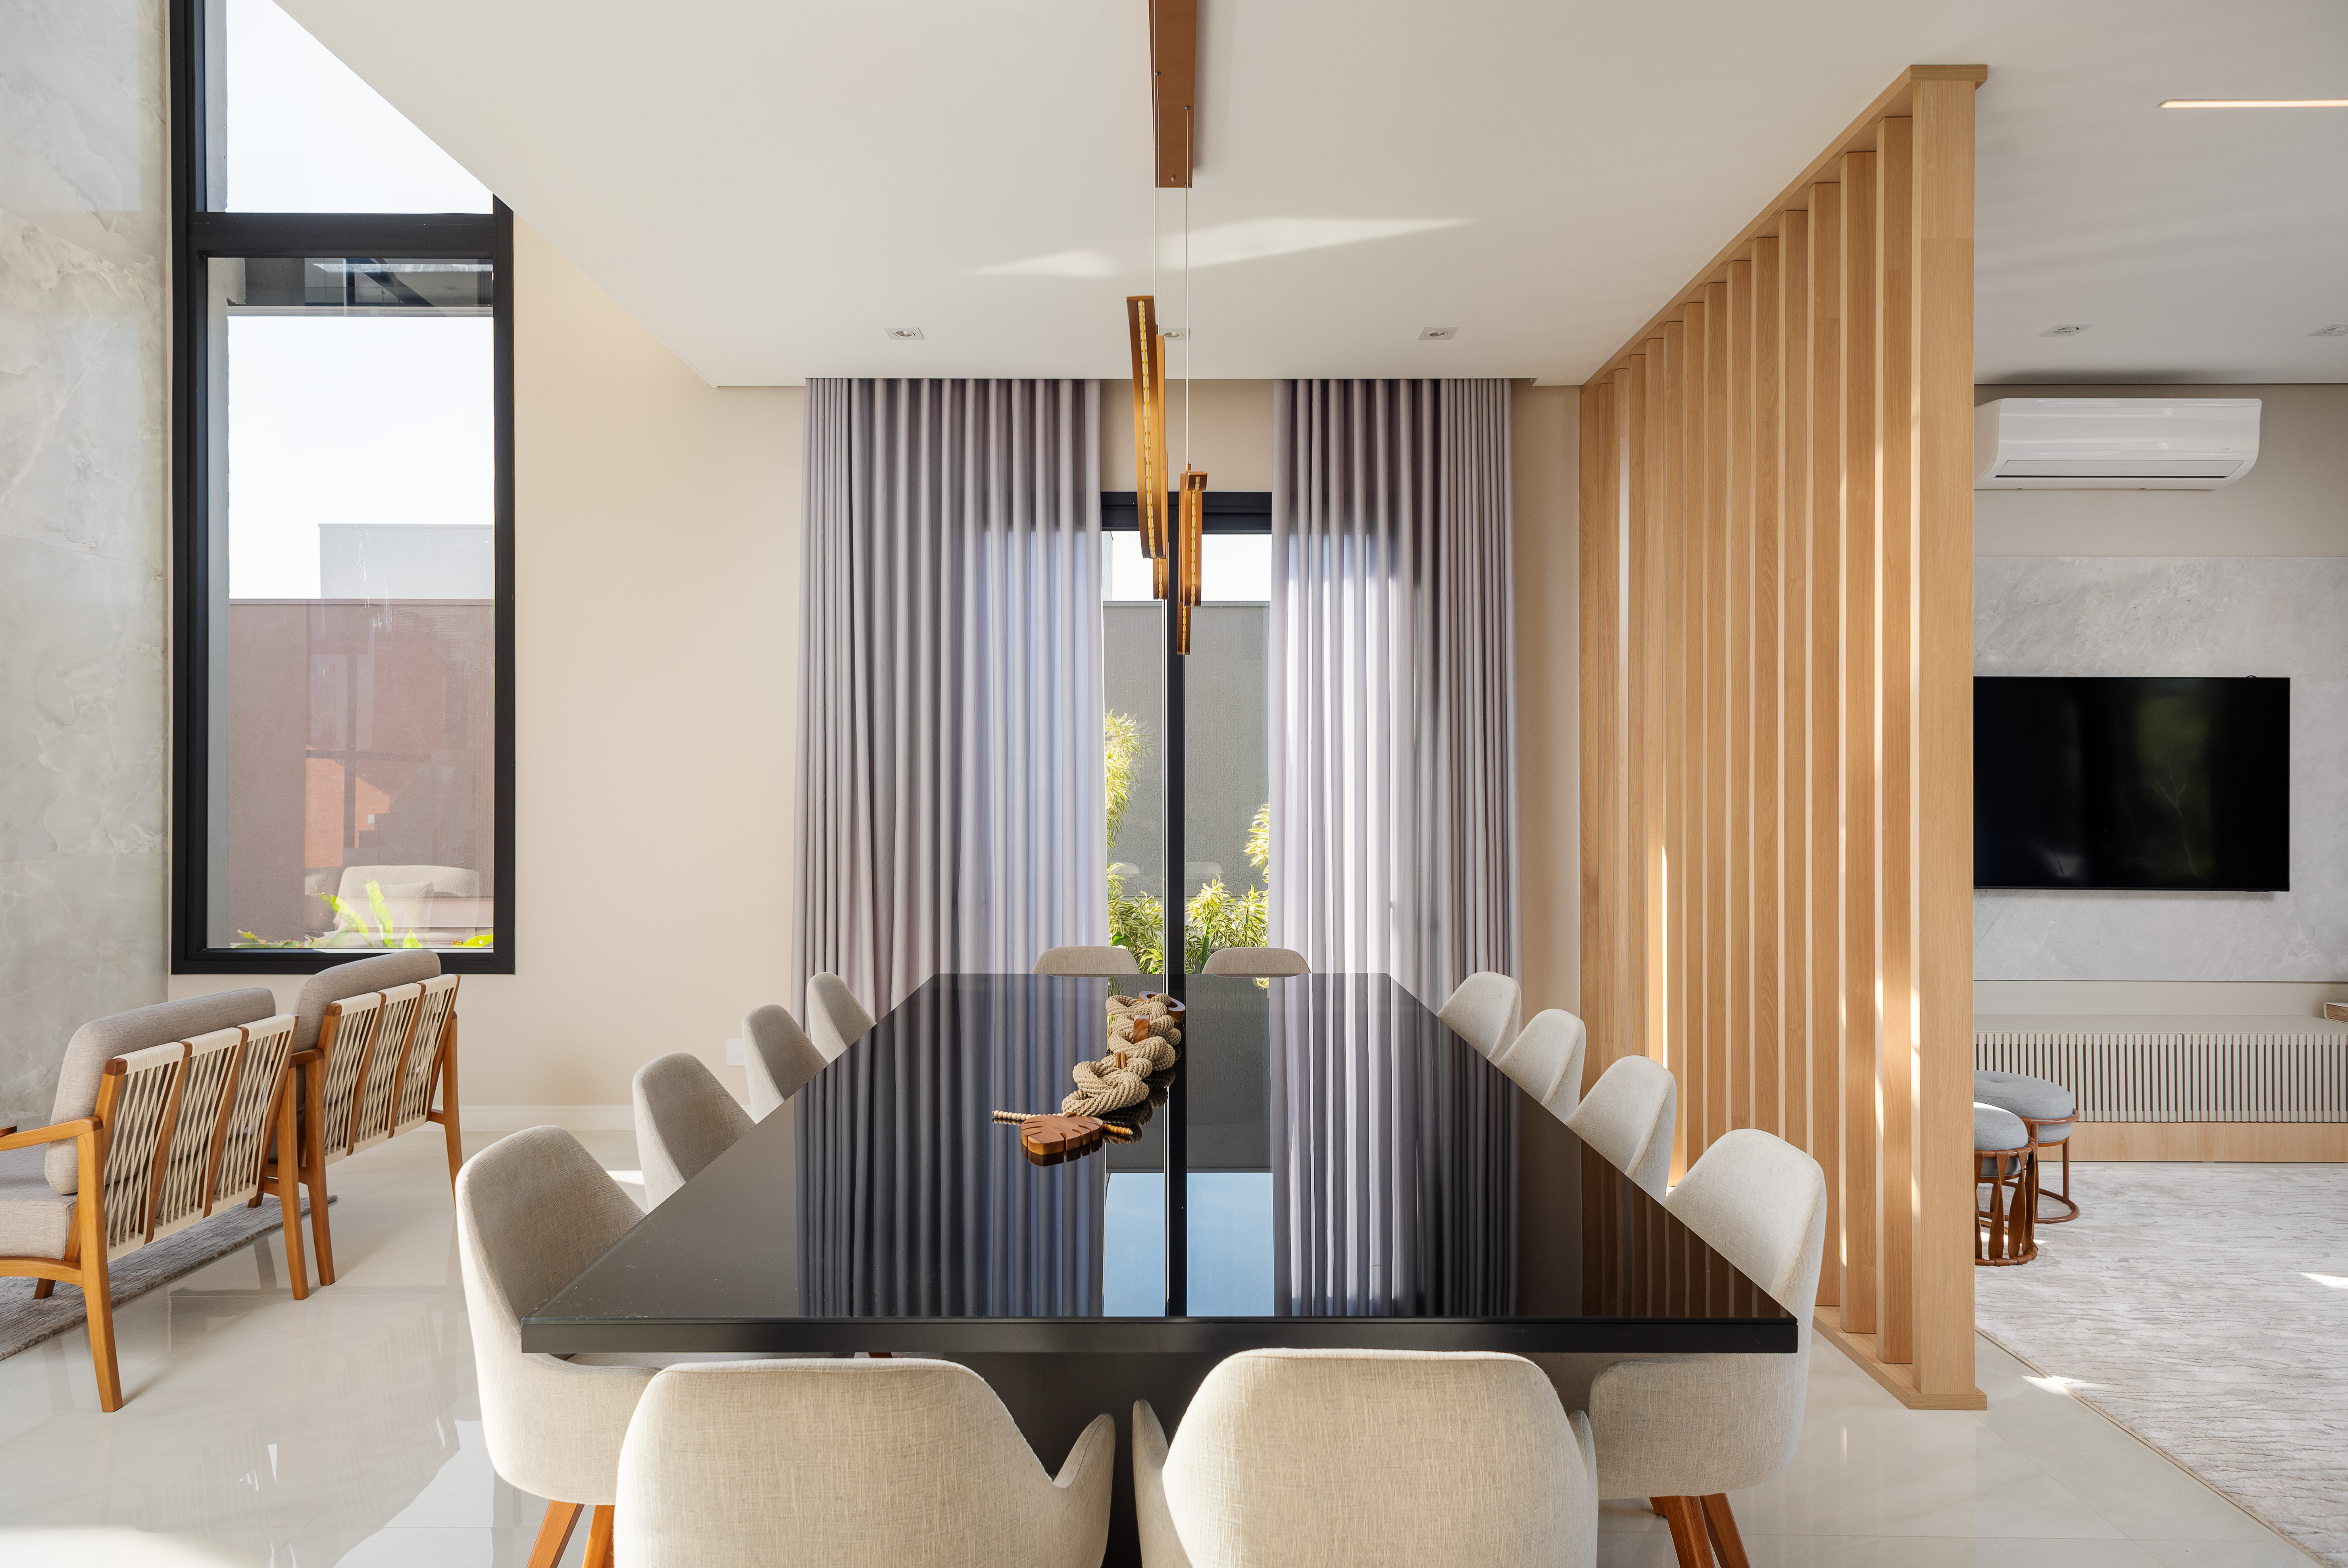
- Sala de jantar moderna projetada por escritório de arquitetura.
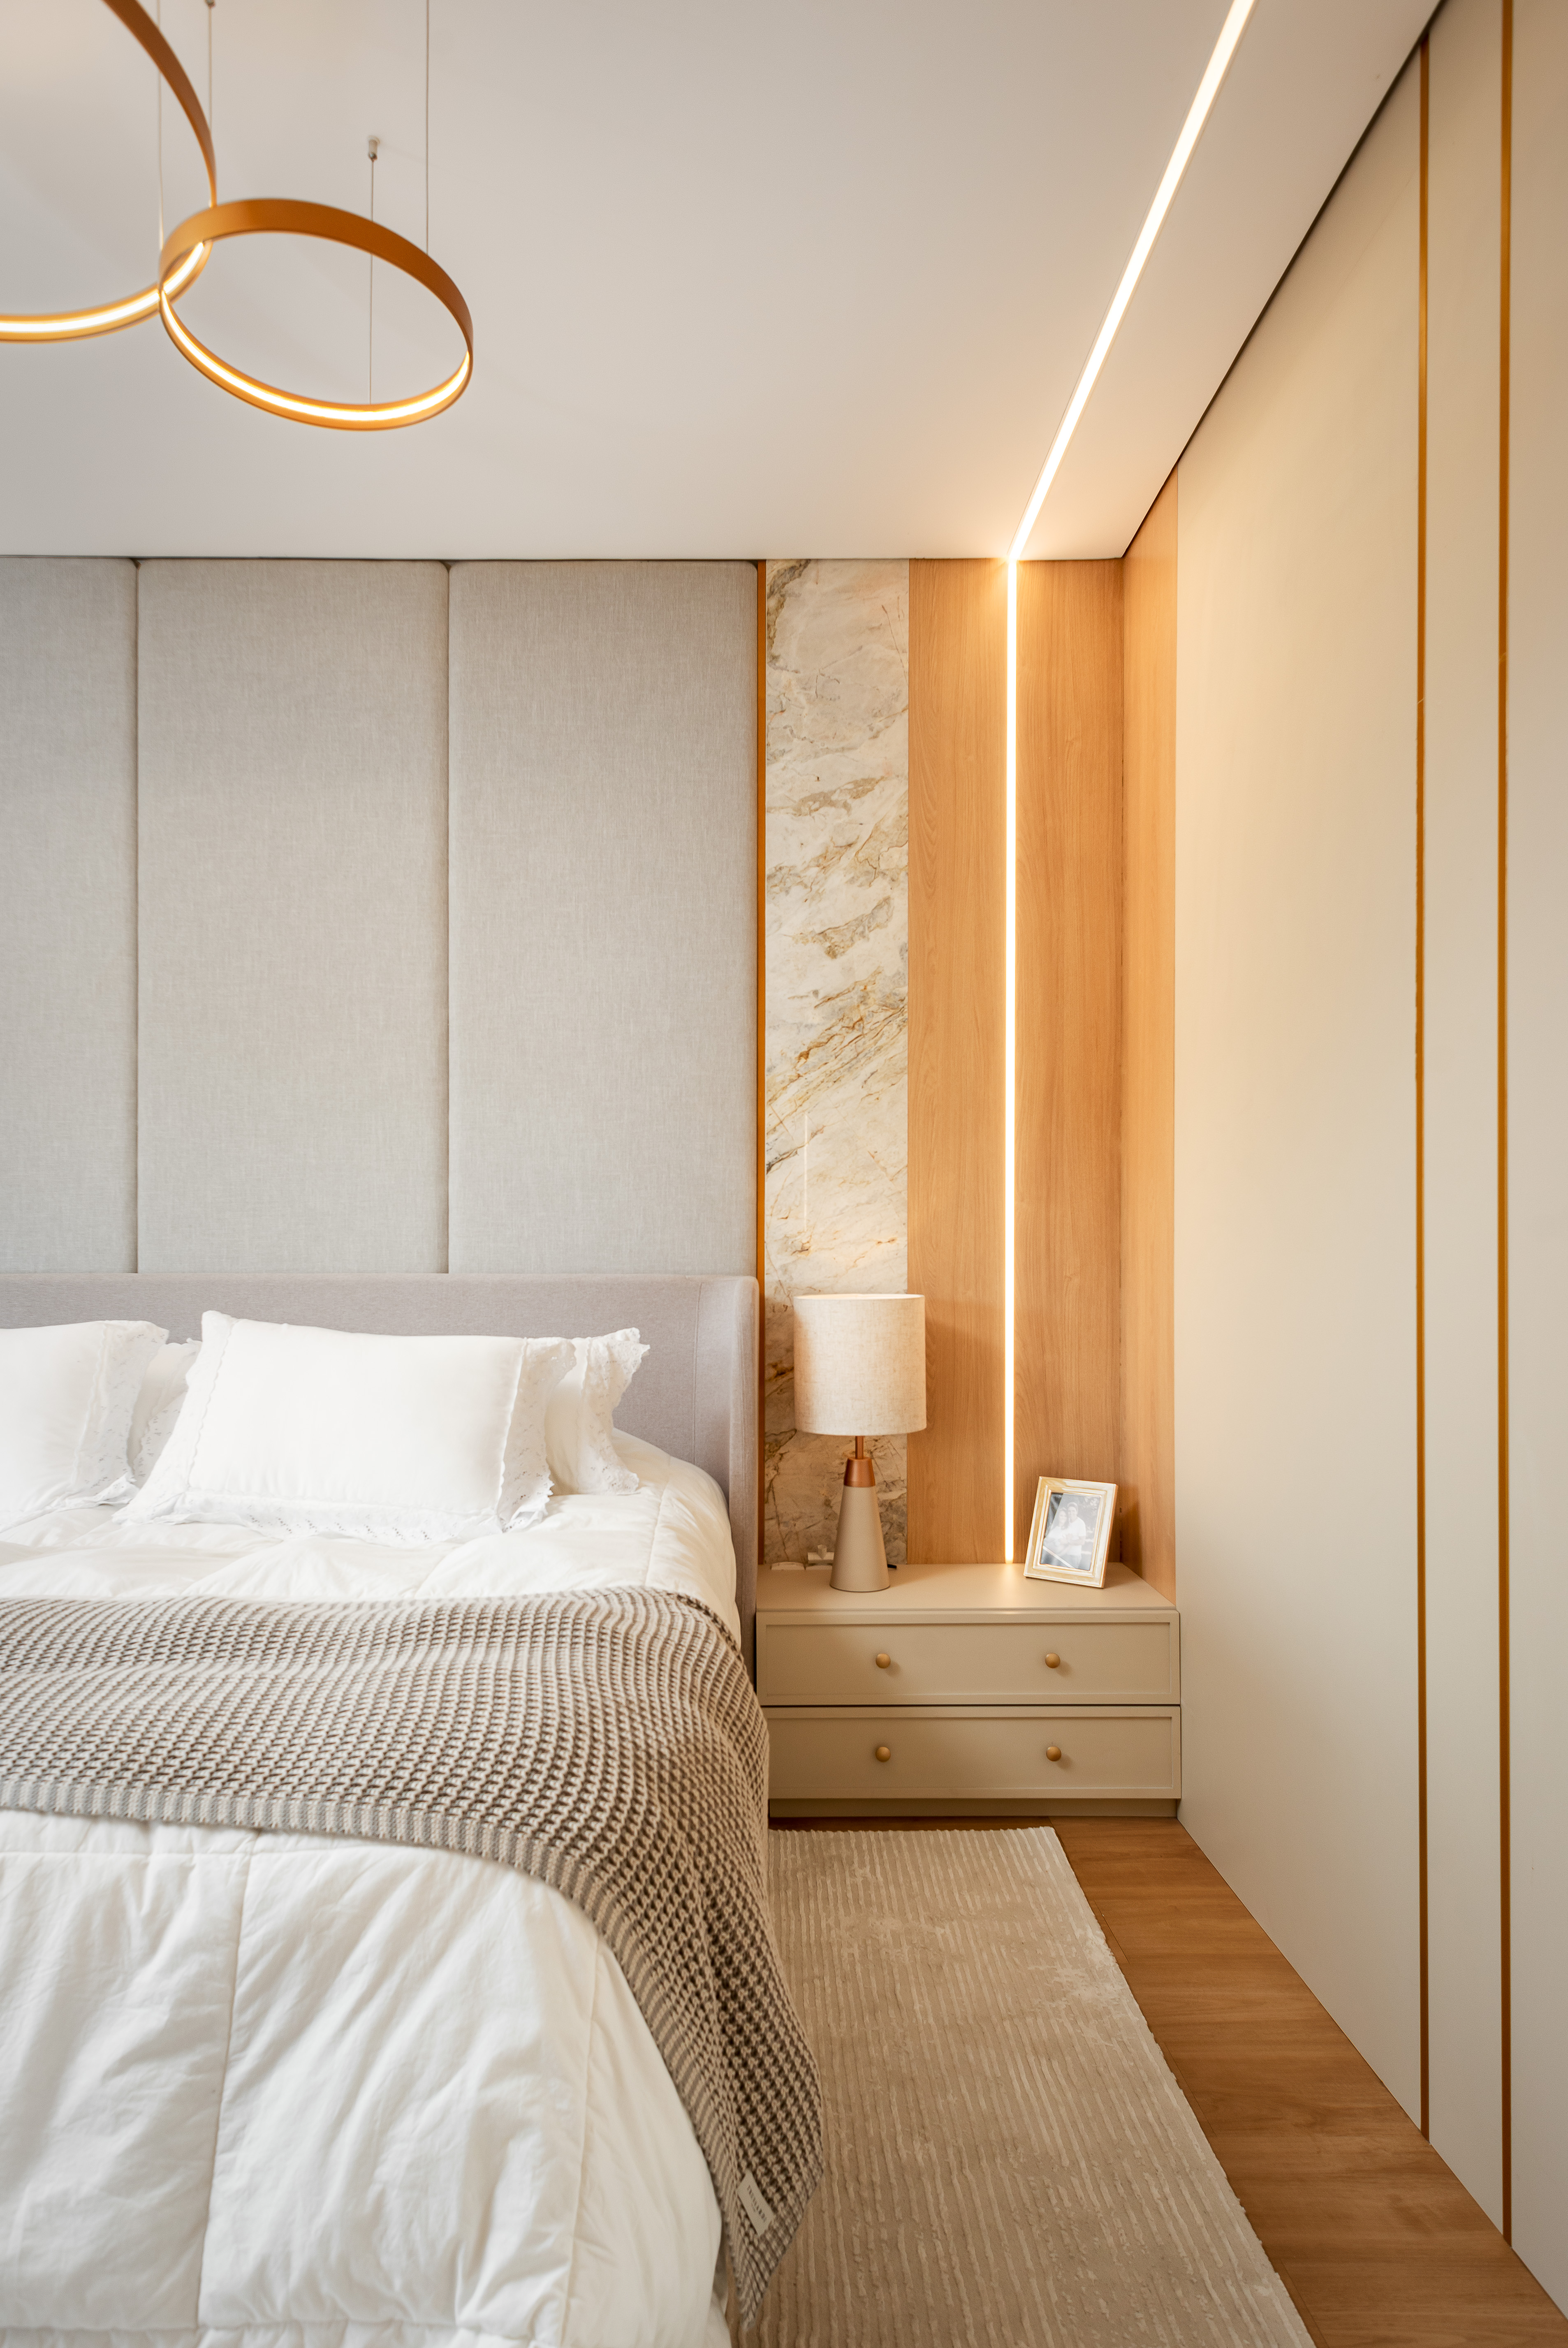
- Quarto moderno projetado por escritório de arquitetura com iluminação embutida.
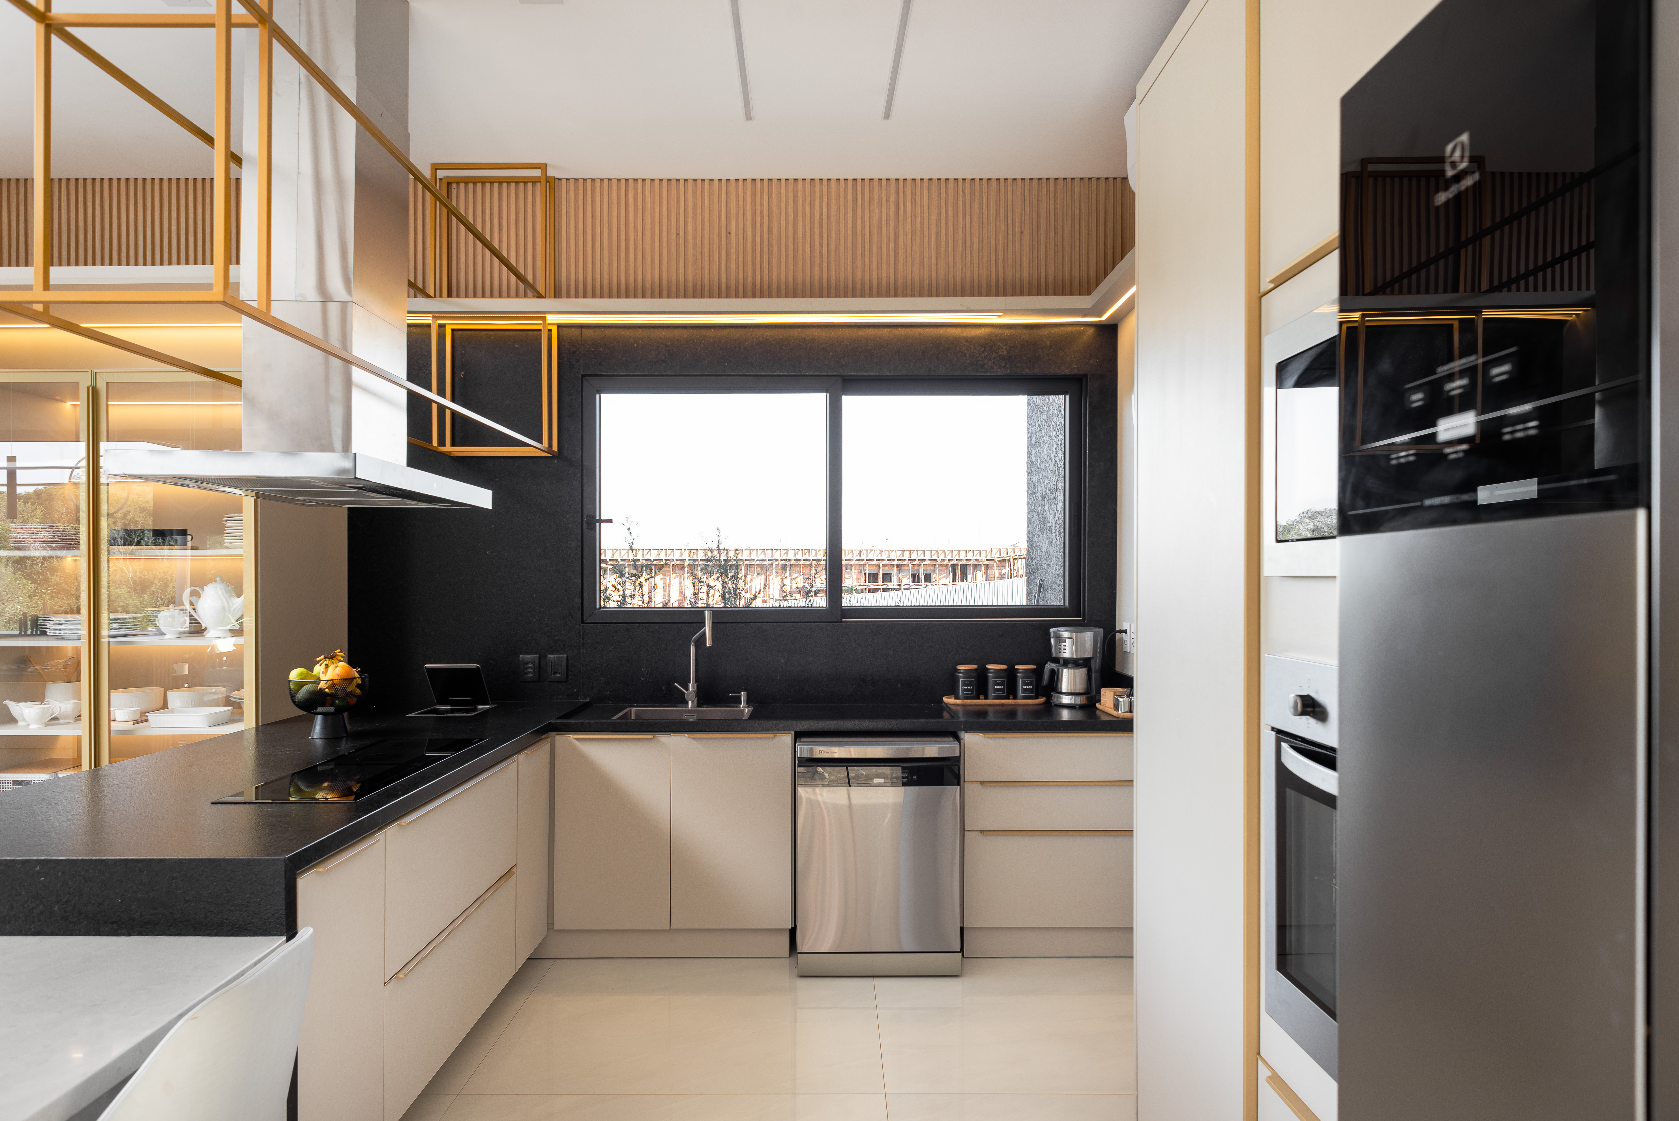
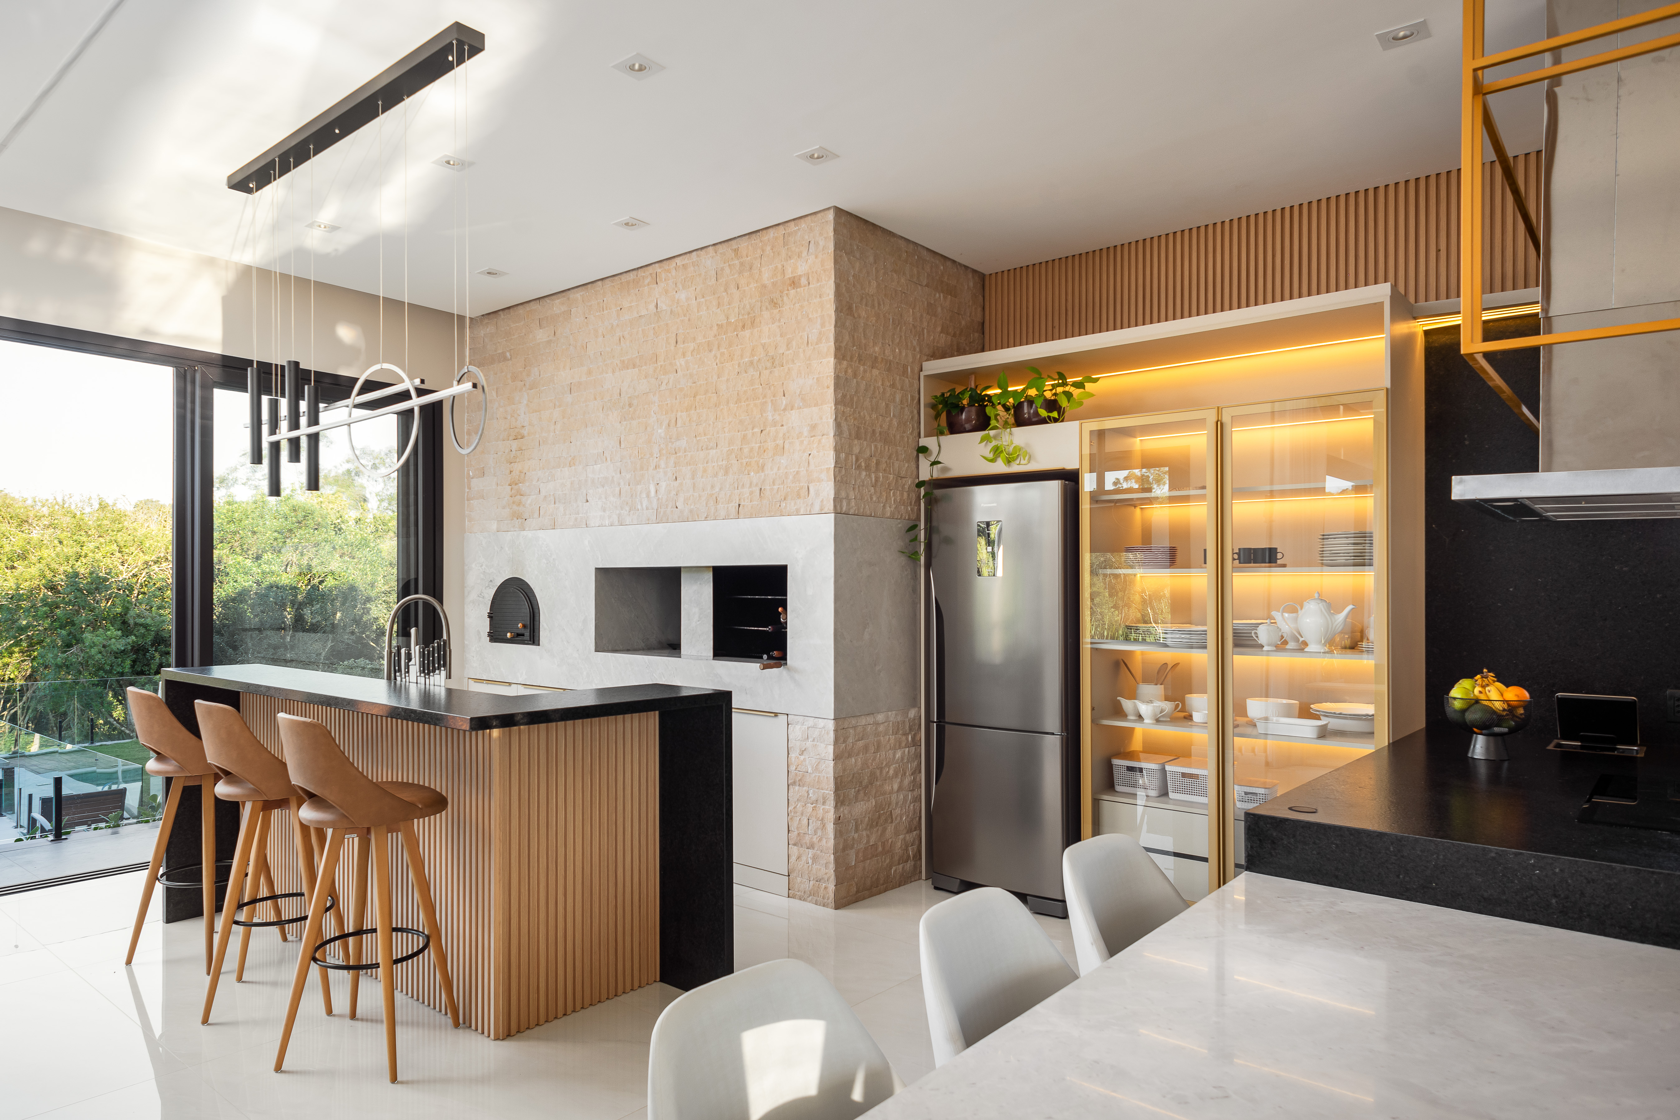
- Cozinha moderna planejada por escritório de arquitetura.
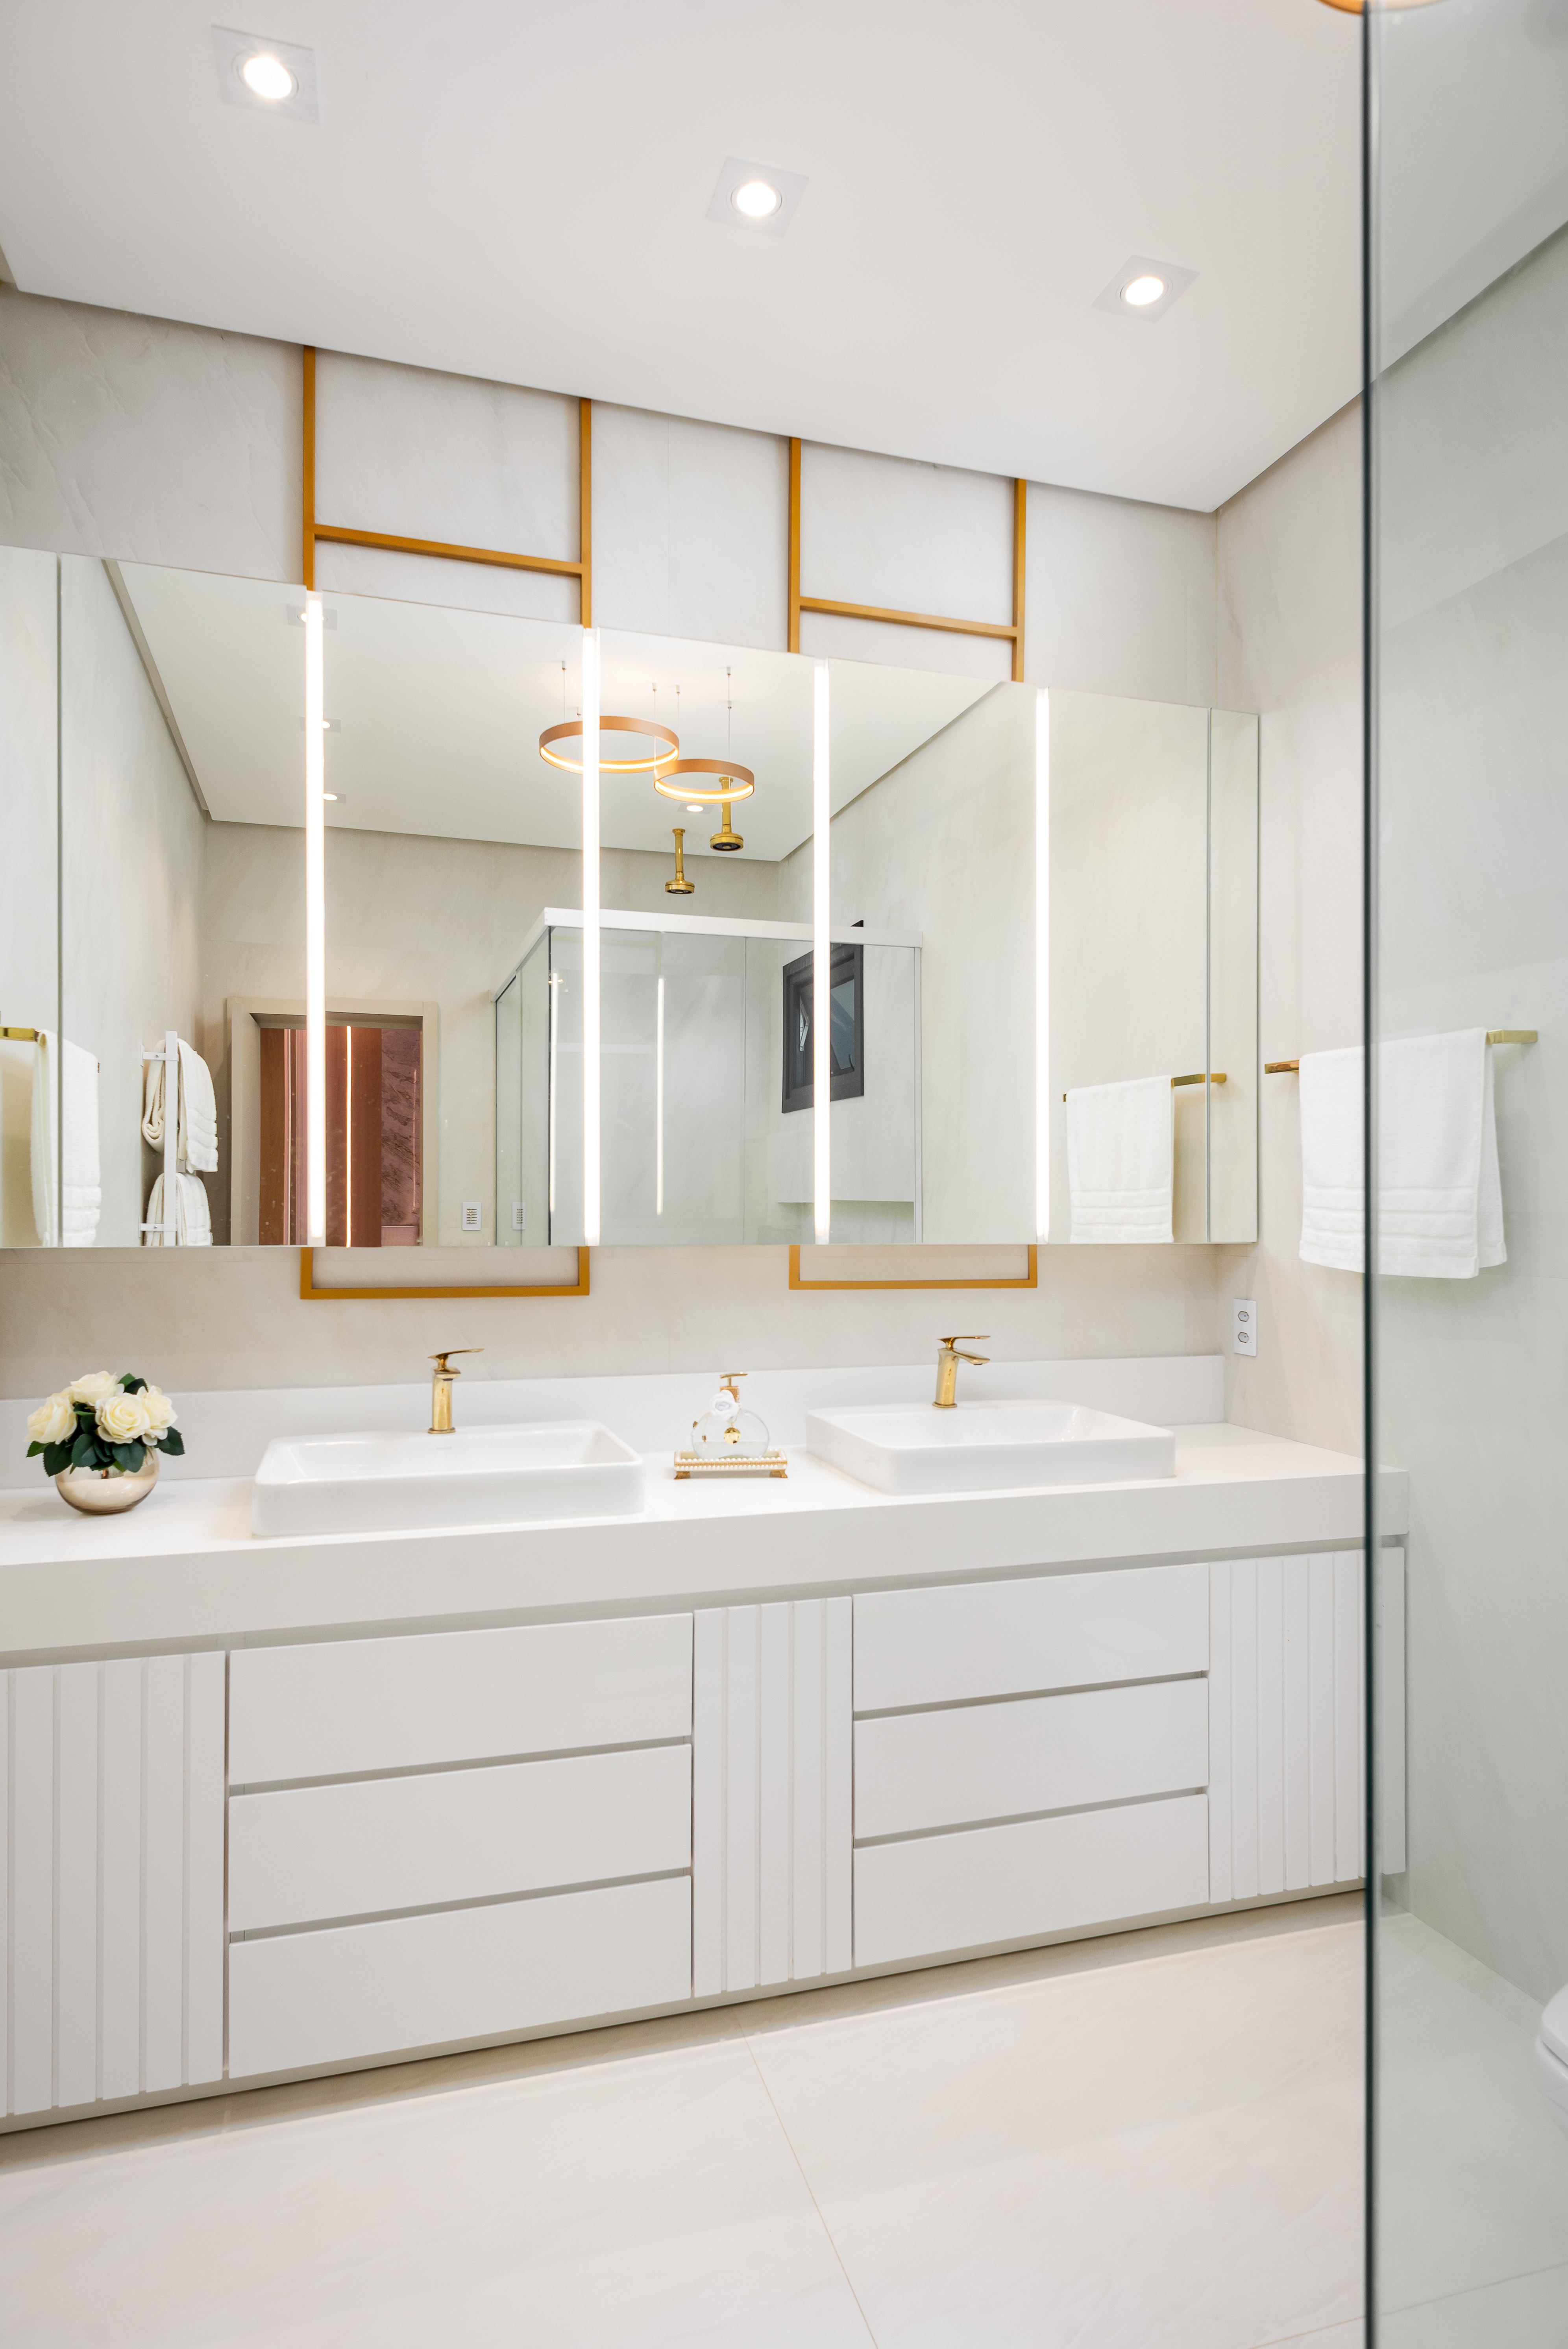
- Banheiro moderno projetado por escritório de arquitetura.
- Sala de estar moderna projetada por escritório de arquitetura.
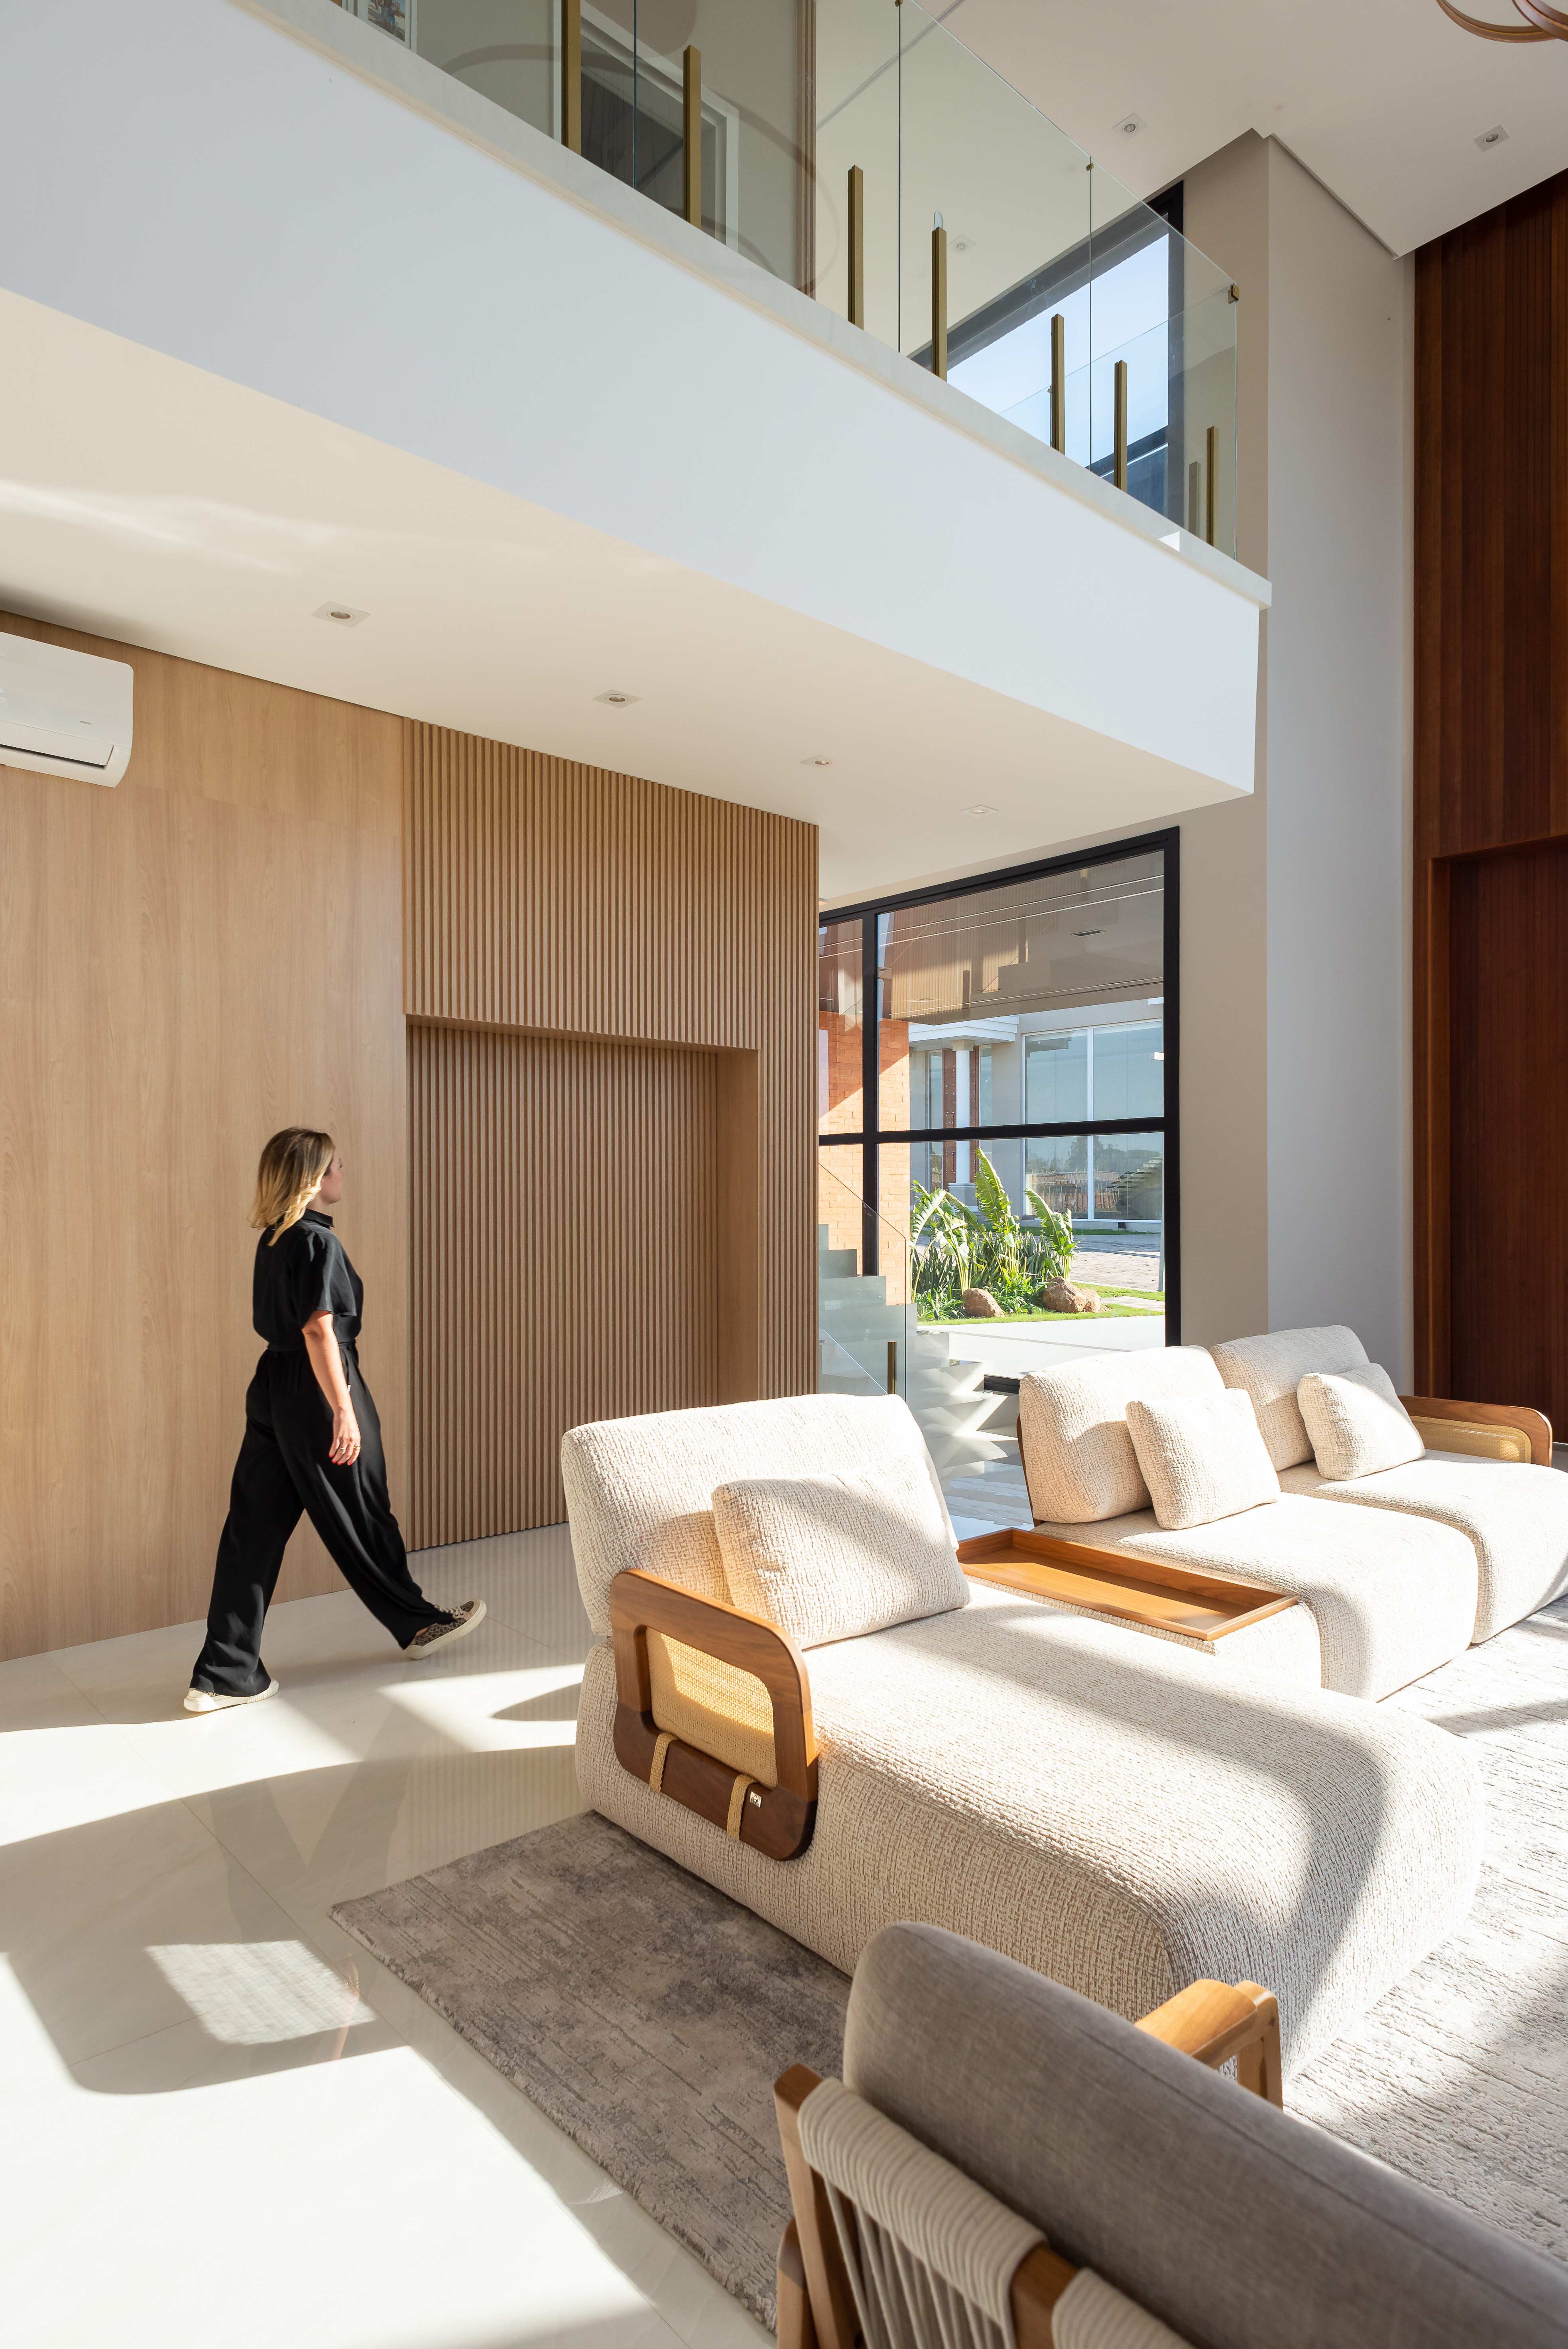
- Projeto de escritório de arquitetura com pé-direito duplo e estar moderno.
- Cozinha integrada moderna projetada por escritório de arquitetura.
- Recepção de escritório de arquitetura com logo Conceito Real.
bottom of page